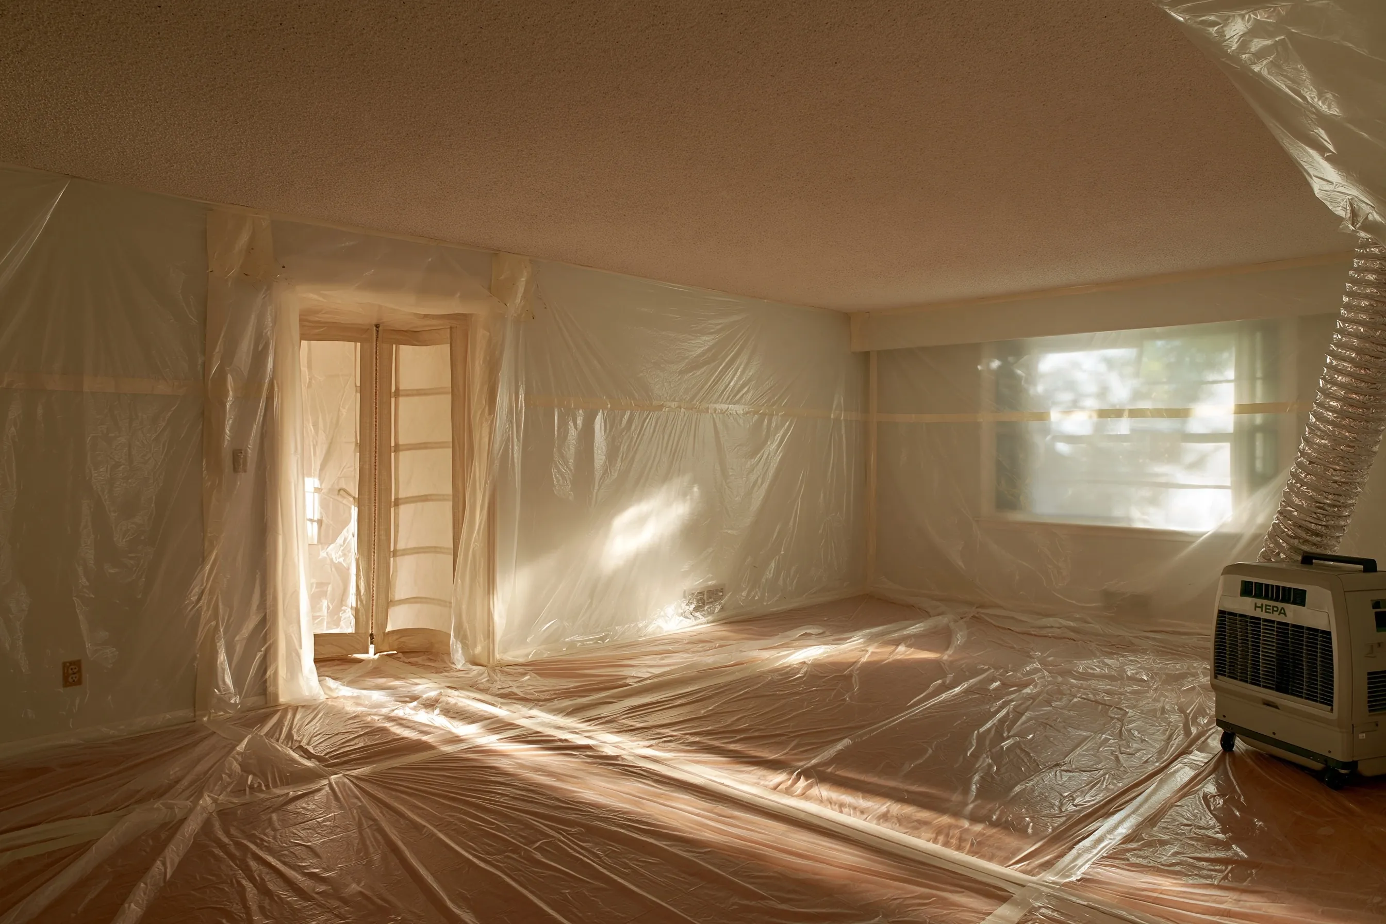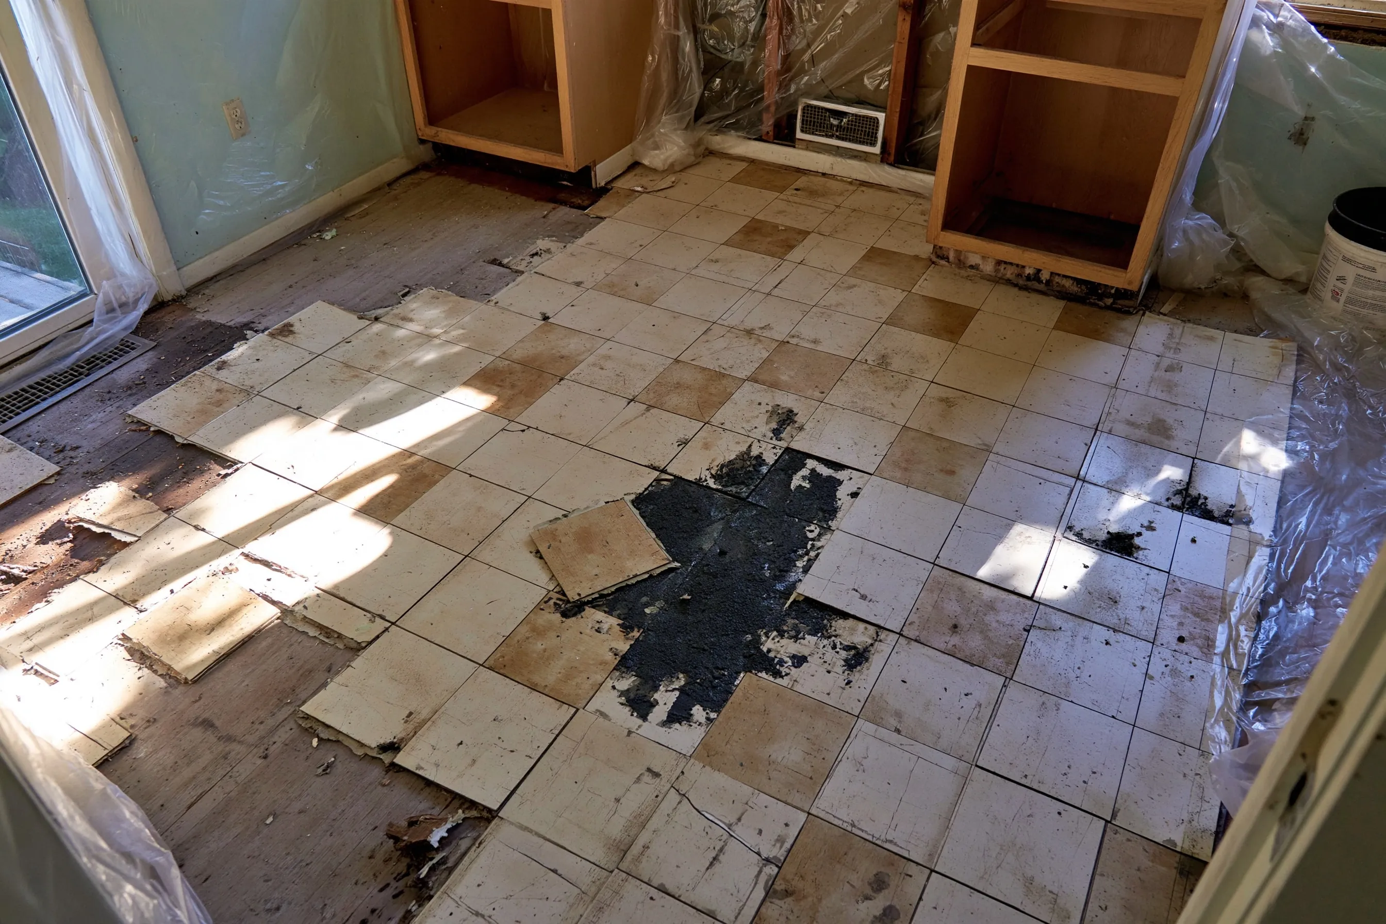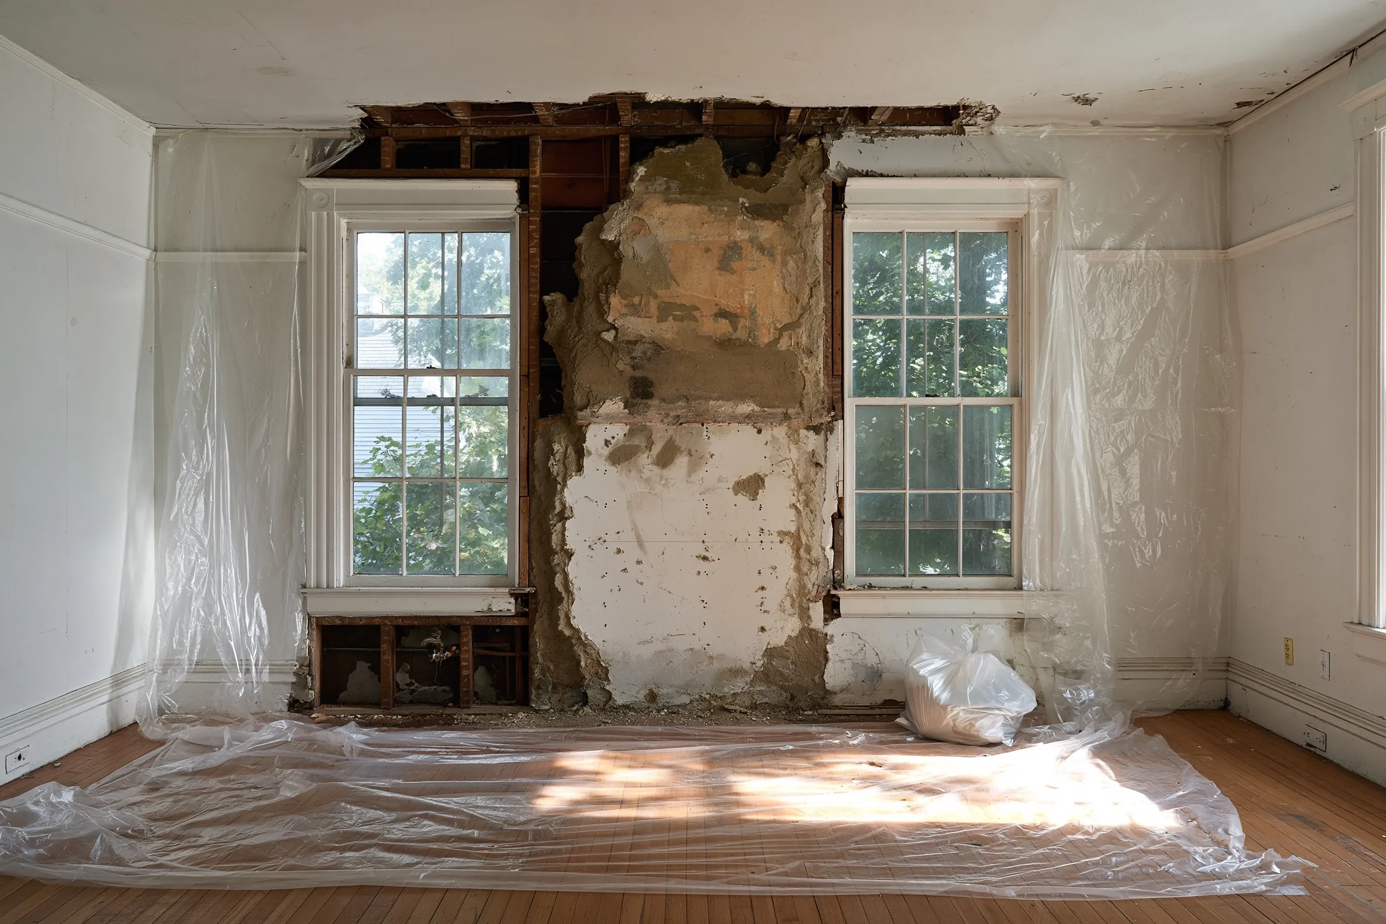
Condo ceilings and kitchen floor before a unit remodel
Example project
- Building
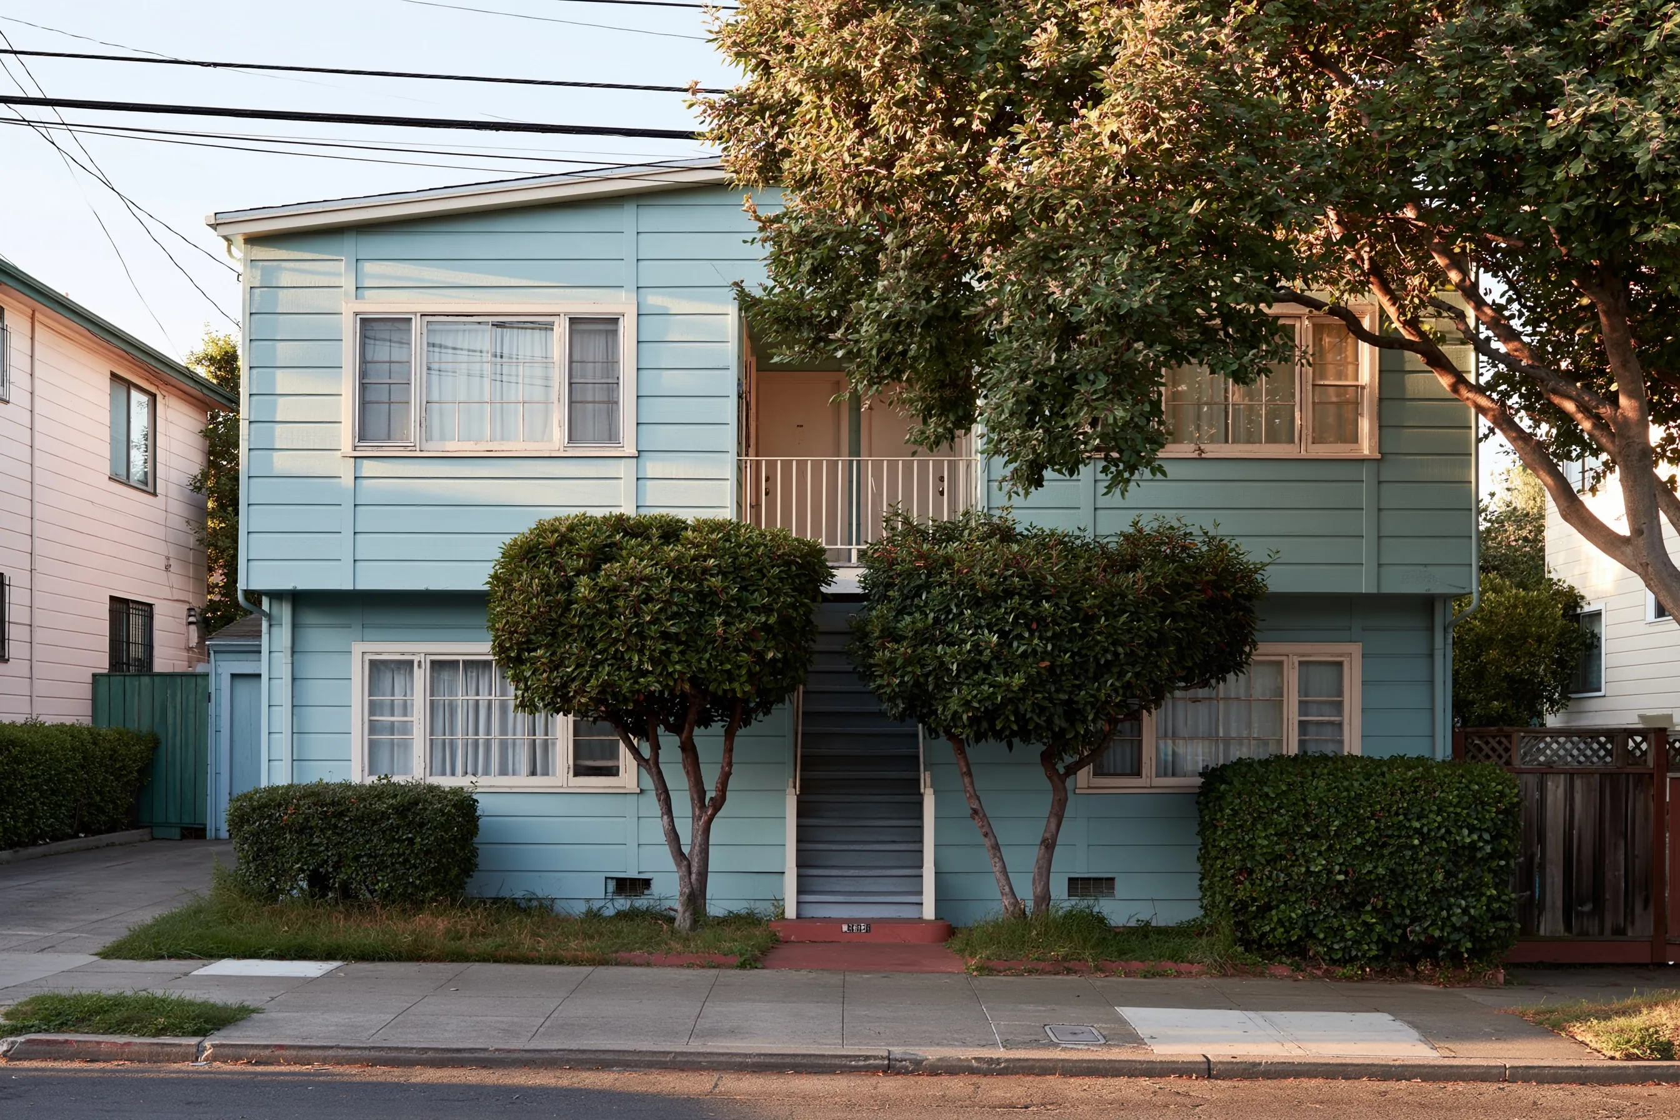
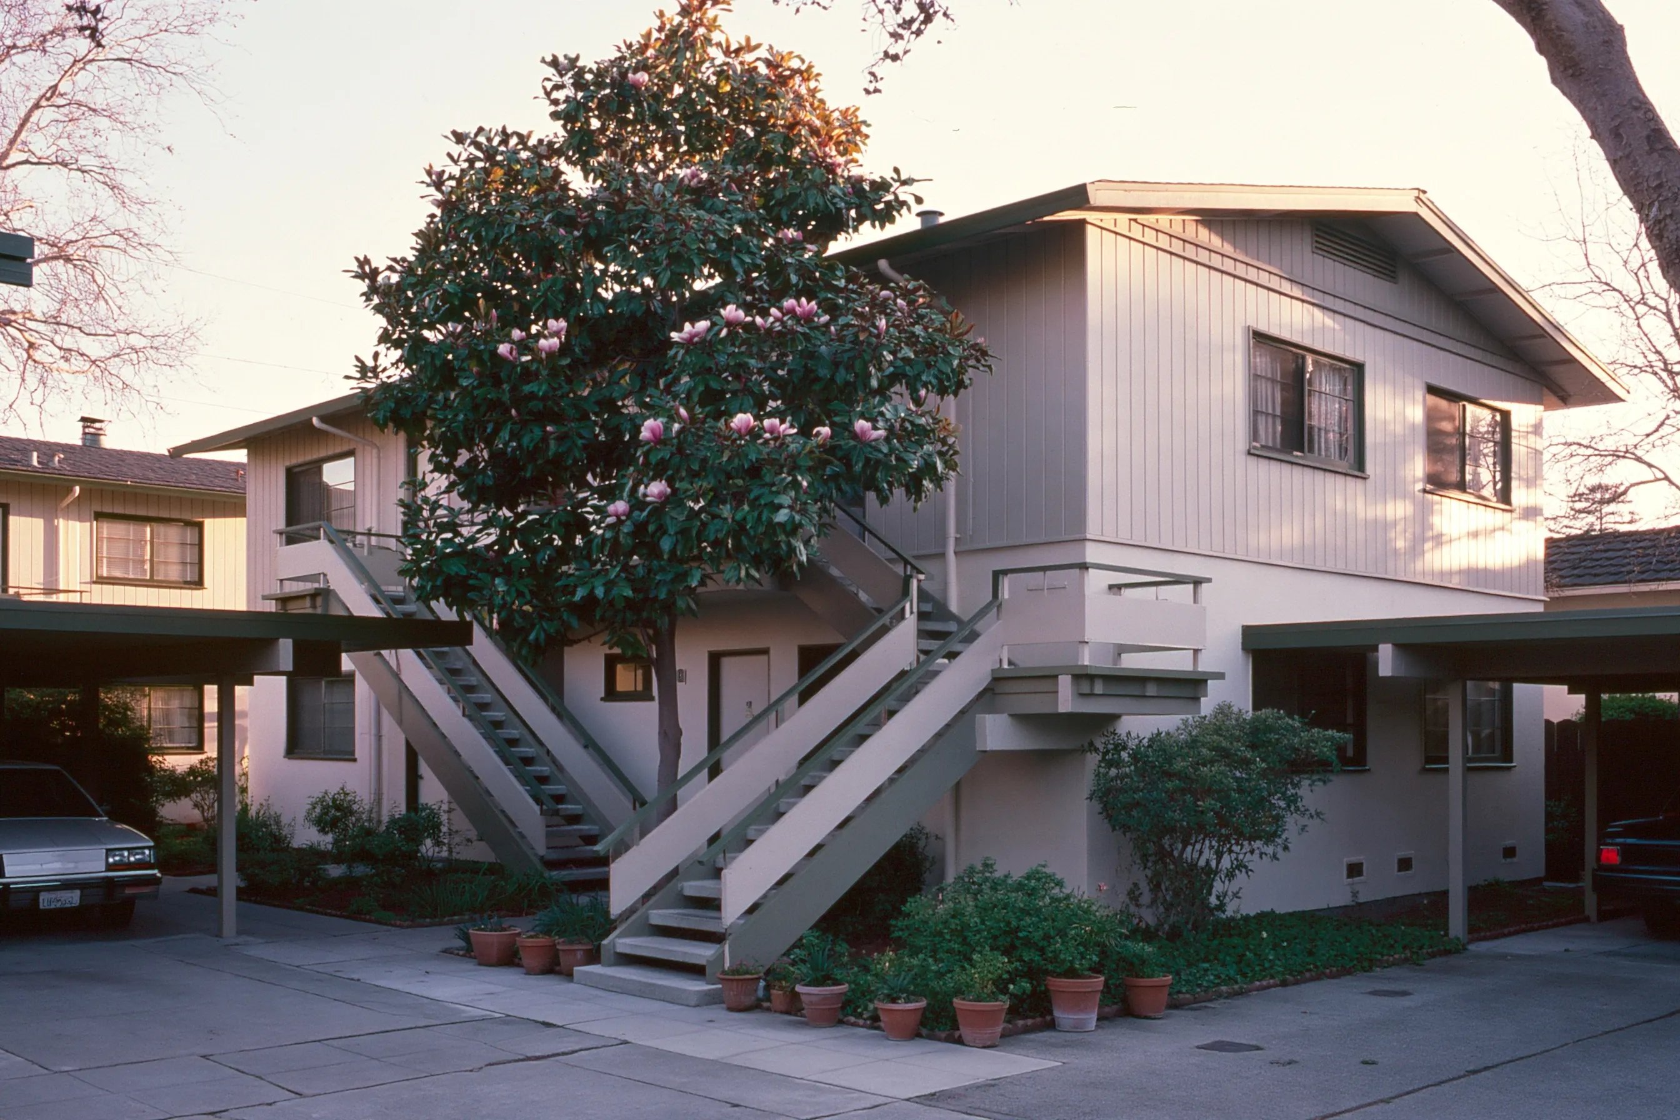
- 1960s two-story condominium building in Walnut Creek, ten units, with outside stairs and carports
- Unit
- Ground-floor unit of about 760 sq ft
- Original request
- Smooth ceilings and a new kitchen floor, with the homeowners association's approval
- Testing
- Certified survey of the unit's ceilings, walls and floors
- Found
- Asbestos in the ceiling texture and the 9-inch kitchen tile; the walls are clear
- Work
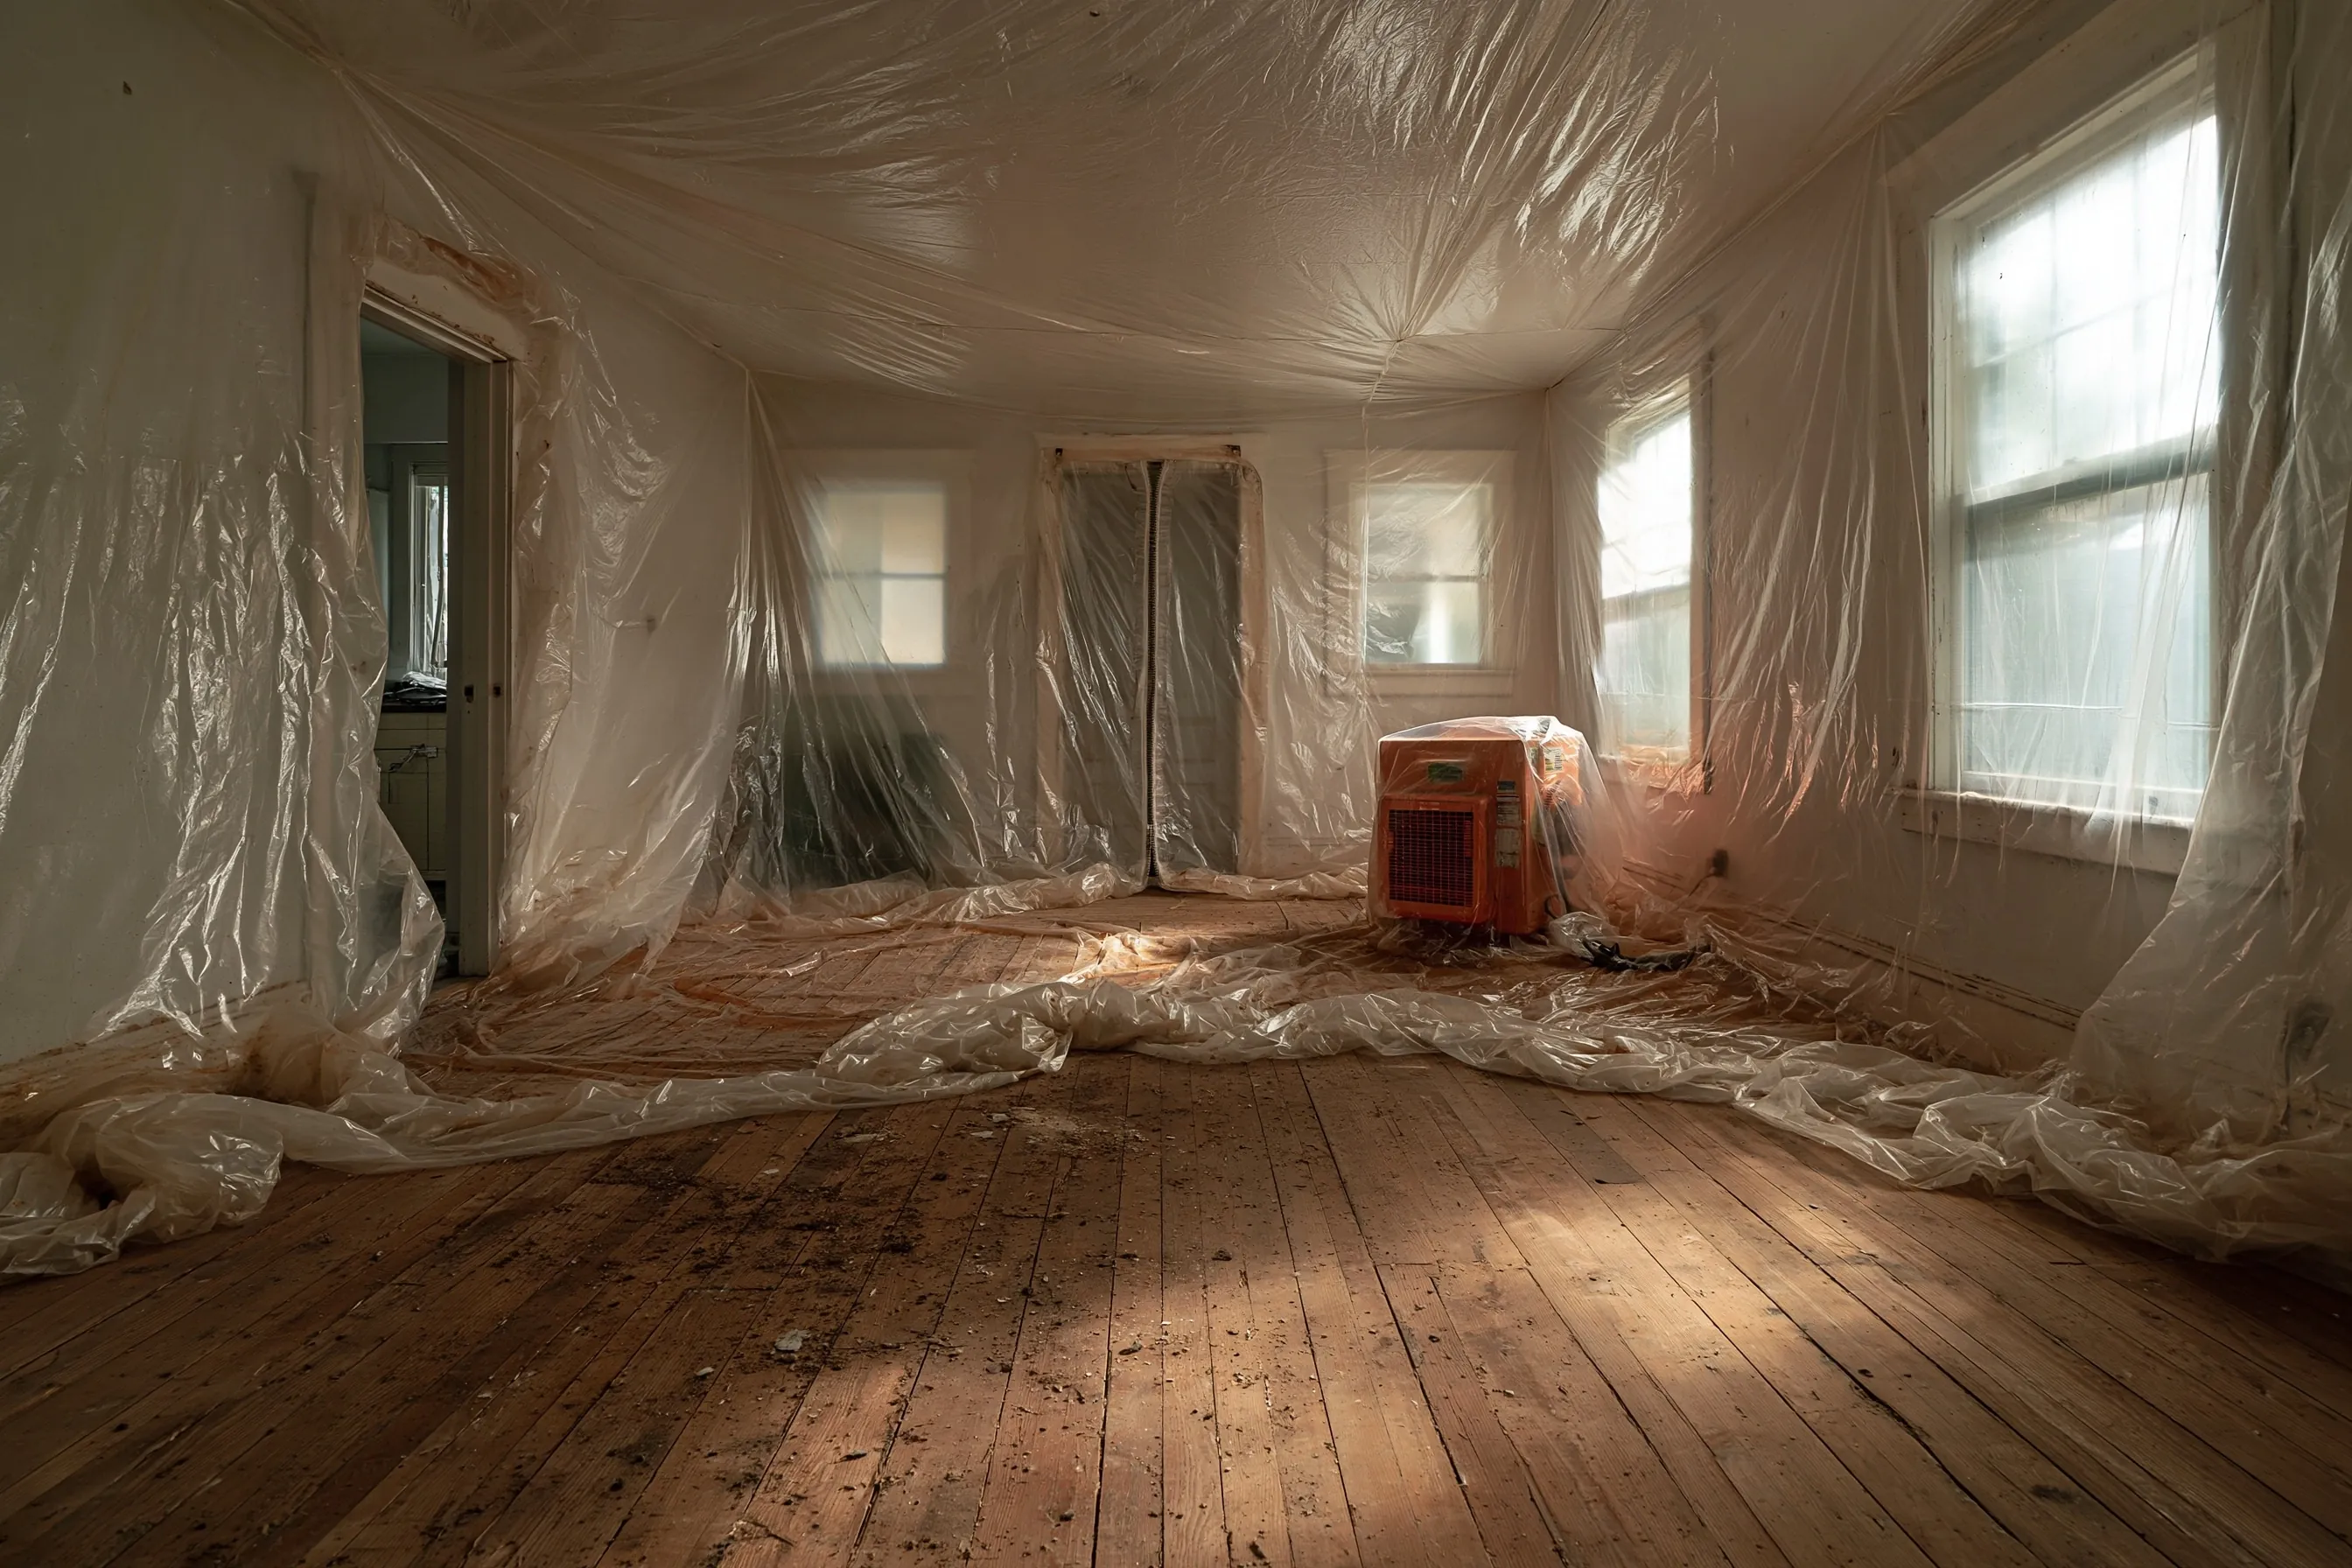
- About 620 sq ft of ceiling and 190 sq ft of kitchen floor, inside plastic, in the hours the board allows
- Timeline
- Survey, J# and the board's approval, then about five days of work
- Estimated cost
- $8,200
In this example, the owner of a ground-floor unit in a 1960s condominium building in Walnut Creek wants smooth ceilings and a new kitchen floor. The building has ten units, so the short sample list for houses does not apply and a certified consultant surveys the unit. The ceiling texture and the 9-inch kitchen tile are positive. The walls are clear.